Architectural Planning
Space planning, layouts, facade thinking, and practical drawings for residences, apartments, and small commercial requirements.
Editable: Consultations available this week for homes, offices, and renovations.
First Idea Architects & Interior Designers helps clients shape homes, apartments, offices, renovations, and interiors through practical planning, refined material direction, and clear design visuals. Business details on this demo are editable until verified.
Editable Studio Note
Replace demo visuals with approved project photography, drawings, renders, and verified client information.
Update
Google rating placeholder — verify before publishing
Update
Years in practice placeholder
Update
Completed project count placeholder
Local
Aurangabad / Chhatrapati Sambhajinagar service area
Clear, design-led services for homeowners, business owners, developers, and renovation clients who want a more intentional space.
Space planning, layouts, facade thinking, and practical drawings for residences, apartments, and small commercial requirements.
Interior concepts for living rooms, kitchens, bedrooms, wardrobes, lighting, storage, furniture, and material combinations.
Functional design direction for offices, studios, retail spaces, reception areas, meeting rooms, and customer-facing interiors.
Reworking existing spaces with improved circulation, storage, finishes, lighting, and a more cohesive design language.
Concept views and visual references that help clients understand proportions, mood, lighting, and material combinations before execution.
Focused discussions for layouts, budgeting direction, material choices, vendor coordination, and design decision-making.

First Idea Architects & Interior Designers is positioned as a design studio for clients who want more than decoration. The website should communicate a thoughtful approach to planning, interior atmosphere, material selection, and practical execution support.
This demo avoids unverified claims. Founder details, credentials, project milestones, exact location, hours, ratings, and contact information should be updated after confirmation from the business owner.
Layout, planning, facade concepts, and interior direction.
Improved function, storage, lighting, and finishes.
Layouts are considered for movement, storage, light, furniture, and daily usability before visual styling begins.
Clients get curated direction on finishes, surfaces, colors, hardware, and lighting moods suited to the project scope.
Visual references and 3D views help reduce uncertainty before major design and execution decisions are made.
Where included in the scope, design communication can support site teams, contractors, vendors, and client-side decision-making.
Every project can begin with a focused conversation around requirements, priorities, timeline, and budget direction.
The exact deliverables and site involvement should be confirmed project-by-project. This structure is editable.
Share project type, location, scope, and initial expectations.
Review requirements, measurements, priorities, and constraints.
Develop layout direction, look, feel, and functional ideas.
Create working drawings, details, or visuals as per scope.
Shortlist finishes, surfaces, colors, lighting, and fixtures.
Assist coordination and decisions during execution if included.
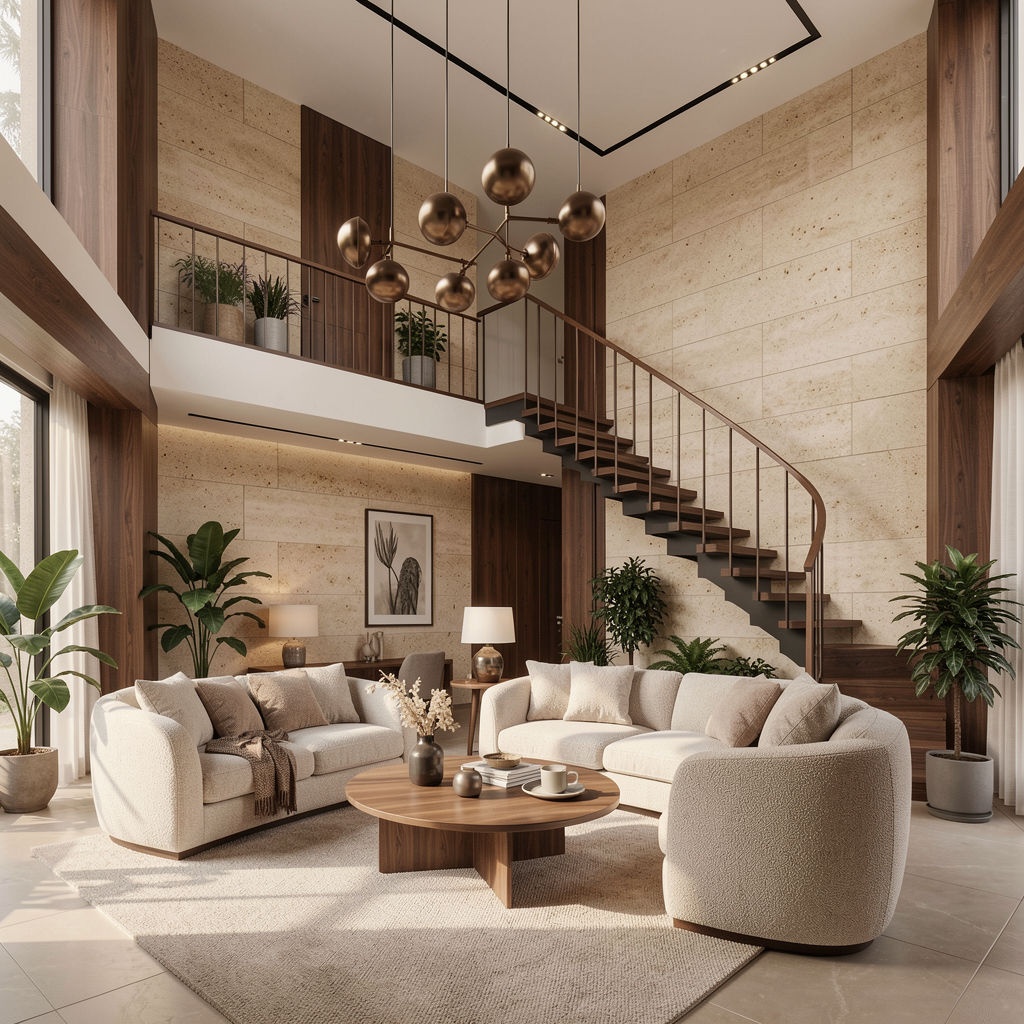
Images shown are AI-generation-ready concept placeholders. Replace with approved project photos, renders, and captions.
Do not publish fabricated names, ratings, or testimonials. Replace the cards below with approved public reviews or client-provided feedback.
“Editable review placeholder. Insert an actual approved review about planning, design clarity, communication, or final results.”
Verified client name pending
“Editable review placeholder. Add genuine feedback only after permission or from approved public sources.”
Verified client name pending
“Editable review placeholder. Use real Google Business Profile review content when verified.”
Verified client name pending
Answers should be reviewed by the studio and adjusted to match exact pricing, timelines, deliverables, and policies.
Consultation fees are an editable placeholder. The studio should confirm whether first calls, site visits, or detailed design meetings are paid or complimentary.
The demo lists Aurangabad / Chhatrapati Sambhajinagar. Add nearby localities and outstation availability only after verification.
Timelines depend on scope, site readiness, approvals, client decisions, and execution complexity. Add verified typical ranges if the studio provides them.
Deliverables may include layouts, drawings, 3D visuals, material palettes, furniture concepts, and execution notes depending on the agreed scope.
The team may discuss requirements, observe site conditions, take measurements, understand constraints, and explain the next step in the design process.
Bring site photos, dimensions if available, reference images, budget expectations, timeline needs, family or team requirements, and any existing drawings.
Use this editable form to capture project enquiries. Phone, WhatsApp, hours, address, and map must be verified before launch.
+91 00000 00000
WhatsApp placeholder link
Address pending verification, Aurangabad / Chhatrapati Sambhajinagar
Business hours placeholder — update from owner
Add verified map embed and directions link before publishing.
Get Directions